
Building a House on a Sloping Site: What You Need to Know

House on a Sloping Site

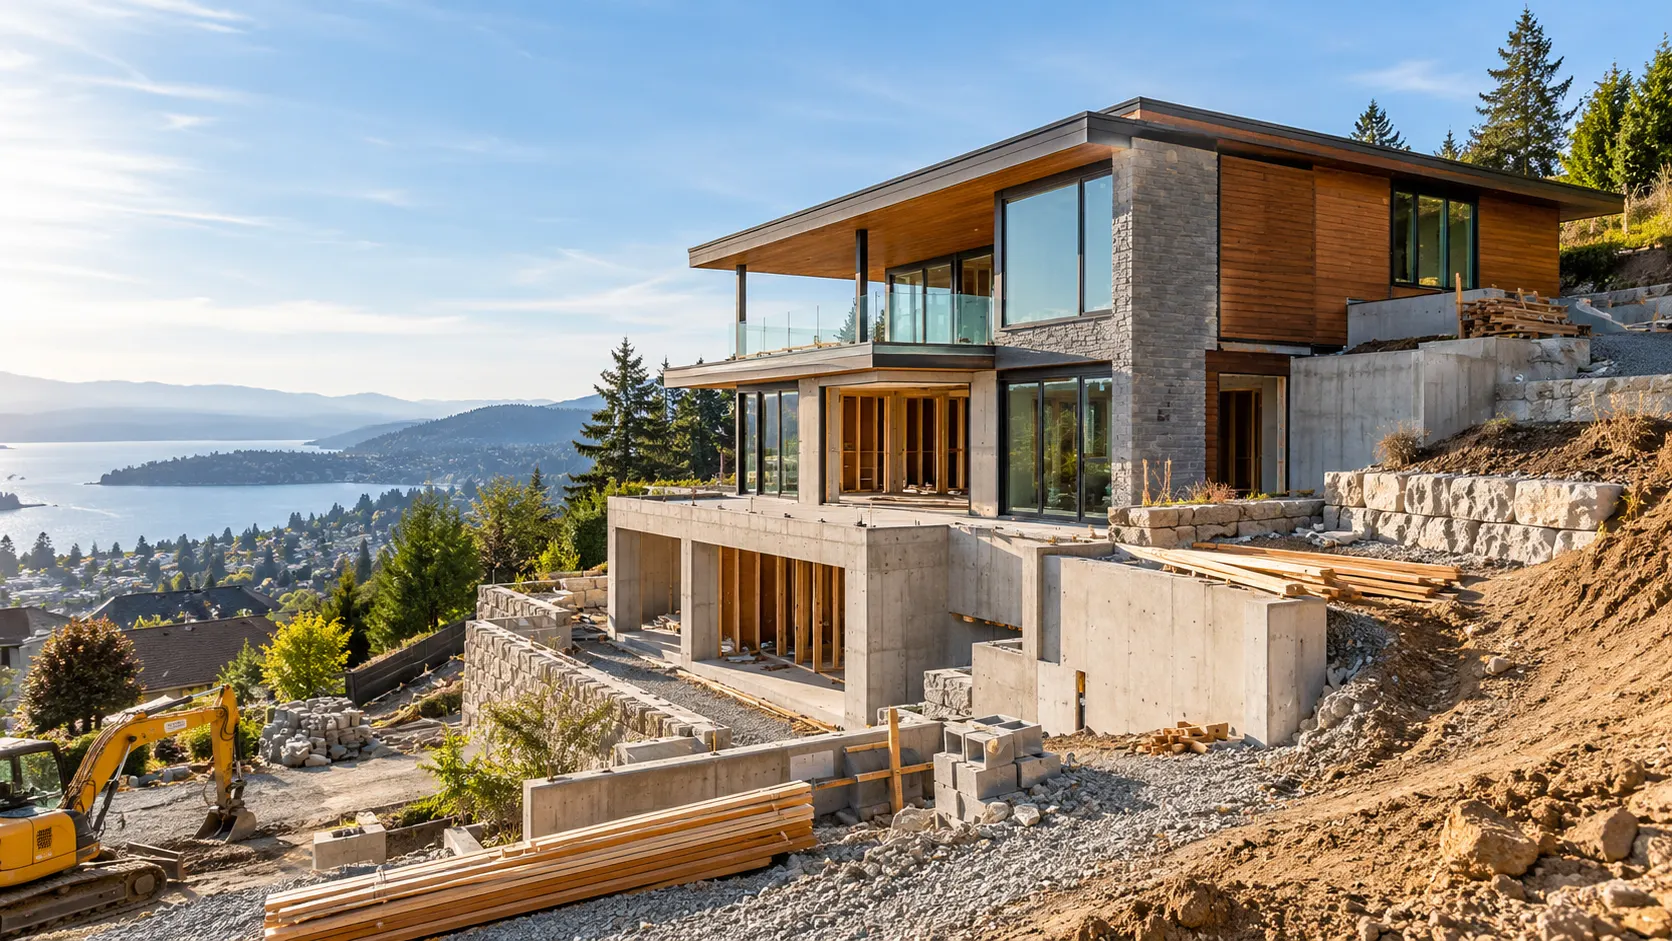
Building a house on a sloping site can create opportunities that a flat plot cannot offer. Elevated views, split-level layouts and a home that follows the landscape can all make the finished property distinctive. However, a slope can also affect foundations, drainage, access, retaining structures and the overall construction budget.

Every sloping plot is different. The gradient, soil conditions, access, drainage and proposed design all influence what will be required. This guide explains the main issues to consider before building on sloping ground.

Start With a Proper Assessment of the Site

Before developing the design in detail, understand the land itself. A topographical survey establishes levels and contours across the plot, helping the design team see how much the ground rises or falls and where the house may sit most effectively.

Ben from Pristine Building Solutions says “Ground conditions matter just as much. Depending on the plot and the information already available, investigation may be needed to understand the soil, groundwater and bearing conditions.” These findings can influence the foundation design, retaining structures and drainage strategy.

Also consider how water moves across the site, where services are located and how construction vehicles will reach the building area. Early answers make it easier to design around genuine constraints.

How the Gradient Influences the Design

A slight fall across a site may require relatively modest adjustments. A more pronounced slope can have a much greater influence on the layout and structure of the house.

Establish the actual difference in level across the building footprint and the direction of the slope. A plot that rises behind the house can create different access and drainage issues from one that falls away from the road.

A good design should respond to these levels. In some cases, creating a flat building platform may be appropriate. On other plots, split levels or stepped floor levels may reduce excavation and create a more interesting home.

Construction input while the design is developing can help reveal the implications of excavation, retaining walls and structural work.

Excavation, Retaining Walls and Groundworks

Creating a level building area on sloping ground often involves excavation. Soil may be removed from the higher part of the site and, where suitable, reused elsewhere on the plot to adjust levels.

The amount of earth moved can have a major effect on cost because excavation, disposal and imported fill all add expense.

A design that limits unnecessary ground movement can therefore be beneficial. This does not mean avoiding excavation altogether; it means understanding where it adds value and where the natural levels can be retained.

Retaining walls may also be required where there are significant level changes. Their design depends on factors including height, ground conditions, loads and drainage, so structural advice should be obtained where appropriate.

Foundations on a Sloping Site

There is no single foundation type that is right for every sloping plot. The correct solution depends on the proposed building and the findings from the site and ground investigations.

Possible approaches include stepped, reinforced concrete or piled foundations. Generic rules can be misleading: the correct solution depends on the building and the ground beneath it.

A structural engineer can design the foundations around the loads from the building and the actual ground beneath it. Establishing this early also gives the builder and client a much more reliable basis for budgeting.

Drainage and Water Management

Water management deserves particular attention on a slope because rainwater naturally travels towards lower ground and construction can alter existing drainage patterns.

The drainage strategy should therefore be part of the overall design rather than an afterthought. Depending on the project, this may include surface-water drainage, land drains, suitable falls, drainage behind retaining structures and measures around walls that are partly below ground level.

Where the home is built into the slope, waterproofing and below-ground details need careful specification. Good drainage also helps control runoff and erosion.

Access and Construction Logistics

Site access can be one of the less obvious challenges. A finished driveway that works perfectly for a car may not provide suitable access for excavation machinery, delivery vehicles or lifting equipment during construction.

Before work starts, consider how materials will reach the building area, where they can be stored and whether plant can manoeuvre safely. Restricted access can affect the construction programme and may influence how certain stages of work are carried out.

On plots with narrow entrances or steep approaches, early planning helps identify practical solutions before deliveries and groundworks begin.

Designing a Home That Works With the Slope

The slope does not have to be treated purely as a problem. It can become one of the strongest features of the design.

Split-level accommodation can allow different parts of the house to follow the natural ground. On plots that fall away, living areas can sometimes be positioned to make the most of views and daylight, while lower levels may suit bedrooms, utility spaces, garages or other accommodation.

Glazing, terraces and balconies may also suit elevated sites, subject to planning, privacy and structural considerations. Architectural ambition should be balanced with buildability because complex features can increase engineering and construction costs.

Planning and Building Regulations

A new home will normally require planning permission, and a sloping site may introduce additional considerations. These can include the height and massing of the building, changes to ground levels, overlooking, access, landscaping and the visual impact of retaining structures.

Planning permission and Building Regulations are separate processes, and additional surveys or specialist reports may be required. Establishing likely requirements early can help avoid unnecessary revisions.

Budgeting for a Sloping-Site Build

It is reasonable to expect a sloping site to introduce costs that might not arise on a straightforward flat plot, but there is no reliable fixed amount that can be added to every project.

The additional cost depends on what the site actually requires. Major excavation, difficult access, retaining walls, complex foundations, drainage works and structural engineering can all influence the budget. A well-considered design that follows the natural ground may help avoid some unnecessary work.

Separate the normal house specification from site-specific costs when budgeting. A contingency is also sensible, but the allowance should reflect the information available and the risks of the individual site rather than a universal percentage.

Choosing the Right Builder and Project Team

Building on a challenging plot requires good communication between the client, architect, structural engineer, other consultants and the construction team.

When choosing a builder, look beyond the headline quotation. Ask how access, groundworks, drainage, structural details and coordination with the wider design team will be handled.

Pristine Building Solutions works on bespoke new builds and self-build homes across Sheffield, Rotherham and the surrounding South Yorkshire area. The team can manage projects from the early planning stages through to completion, coordinating with architects, surveyors and other professionals where required.

Questions to Ask Before Buying a Sloping Plot

Before committing to a site, consider:

  • How much does the land fall across the proposed building area?
  • Has a topographical survey been completed?
  • What is known about the ground and groundwater conditions?
  • Will significant excavation or retaining structures be required?
  • How will surface water be managed?
  • Is there practical access for machinery and deliveries?
  • Where are the main utility connections?
  • Are there planning constraints that could affect the design?
  • Has the budget allowed for site-specific structural and groundworks costs?

These questions can reveal whether a plot needs further investigation before significant time and money are committed.

Final Thoughts

Building a house on a sloping site can be more complex than working with a level plot, but it can also lead to an exceptional home. Successful projects generally start by understanding the site properly and allowing the design to respond to it.

Topographical information, ground investigation, structural input and drainage planning help turn uncertainty into informed decisions. The aim should be a home that makes practical and architectural sense for the plot.

If you are considering a sloping plot in Sheffield, Rotherham or the surrounding area, Pristine Building Solutions can provide practical construction input and help you understand the issues that may affect the build before work begins.
Sandwich panels as a material for different types of construction

Sandwich panels

Sandwich panels are an excellent material for both residential and commercial buildings. Check out the great features they have.

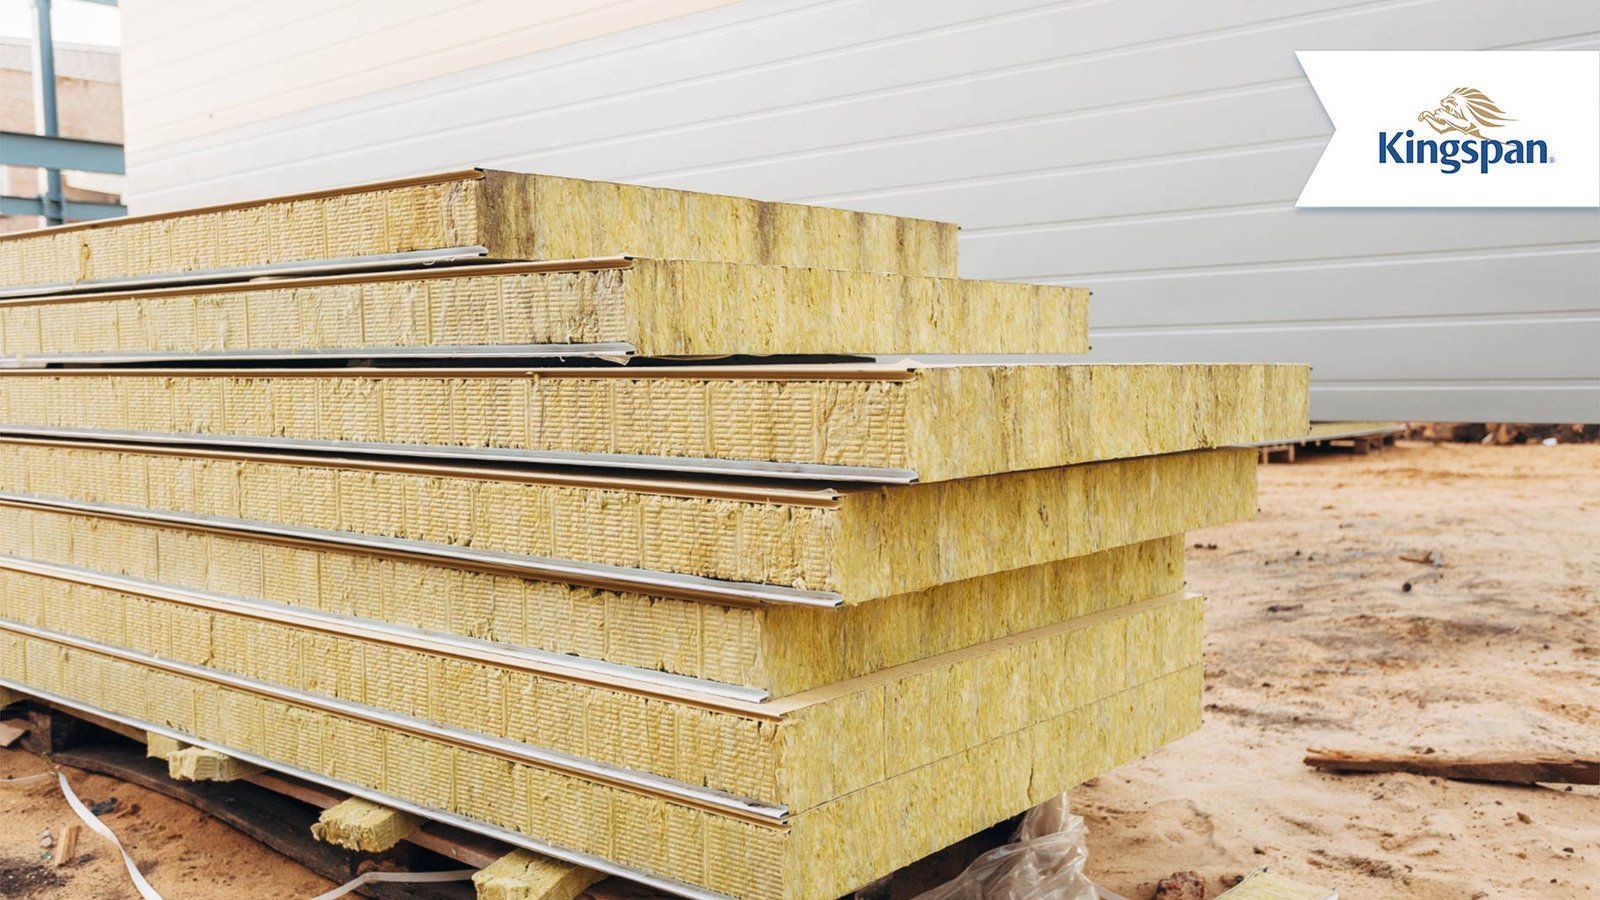
Sandwich panels are building materials used to provide insulation, strength and a weather-resistant finish. A sandwich panel consists of two layers of metal, wood or other materials with a filler material between them. This creates a strong layer that can be used for walls, floors, roofs and even as a non-load-bearing partition wall. In this article, we will discuss what sandwich panels are used for and why they are worth using on construction sites.

Sandwich panels can be used in a variety of applications, such as industrial buildings, warehouses, cold storage, retail outlets, workshops and many others. In addition to being lightweight, yet strong enough to bear the load of the entire building structure, they also offer excellent insulation properties. This makes them particularly useful in areas where climate control is needed, such as food storage facilities or commercial kitchens. Their resistance to moisture and corrosion also makes them ideal for exterior cladding systems.

The benefits of using sandwich panels

One of the main benefits of using sandwich panels is that they are easy to install due to their light weight and simple construction process. As a result, projects can be carried out faster and with less effort than what traditional methods require. In addition, the combination of materials used in sandwich panels helps ensure greater structural stability, leading to greater durability over time. The thermal insulation properties also help minimize heat loss from the building’s interior, while providing sound insulation benefits. In addition, the use of sandwich panels can help reduce costs associated with electricity bills due to their energy efficiency properties.

Sandwich panels and their properties

Sandwich panels are made from a variety of materials, such as a polyurethane foam core sandwiched between steel sheets or a polystyrene core sandwiched between aluminum sheets; however, a foam core that provides better thermal performance compared to other options on the market today is also available. All of these different types provide unique characteristics depending on the intended application, but all offer similar benefits, including strength, rigidity and durability when properly installed by qualified contractors or professionals. In addition, many sandwich panel manufacturers offer custom designs that can be tailored specifically to your needs, while staying within budget constraints if desired.

Choose modern construction

Sandwich panels are becoming an increasingly popular choice in many different types of construction projects due to their ability to provide strength without added weight or extra cost, as well as their excellent insulation properties that result in energy savings over time. With the various materials available in the market today, it’s easy for any contractor or professional builder to find an option that meets their requirements while still achieving the desired results within budget constraints, if required. Whether you’re looking for something simple like walls or floors, or more complex structures like roofs or exterior cladding systems, sandwich panels offer an effective solution that covers all the bases!

Do’s and Don’ts for Hiring a Builder

Contractor

If you are looking to have any form of construction or renovation work carried out on your property it is no surprise that you will want to have the work completed by a professional team of builders who adhere to the highest standards of workmanship. Finding a builder Brisbane of this pedigree can sometimes be a difficult task however there are companies out there that can help you. Always choose fully licensed builders who have the skills to work on a range of projects.

There are still however a number of do’s and don’ts that you need to take into consideration to make certain of hiring the best builder for your unique project. Some of the areas that are vitally important to consider before making a final decision include;

Do: Choose experience. With experience comes a wealth of expert knowledge that can be reflected in the finished build. You need the confidence to put trust in your builder’s ability and have enough faith to leave the project in their capable hands.

Don’t: Make Rash Decisions. Rushing into a building project and making decisions regarding the choice of builder without careful consideration could have disastrous consequences. It is important to discuss what you hope to achieve as an end result in advance so that your builder knows exactly what to aim for.

Do: Negotiate the best price. On providing us at Find a Builder with your requirements, you will in turn be provided with four contacts who qualify most closely to what you need. This will enable you to contact each other and find the best price for the work you need completed.

Don’t: Choose the wrong specialty. If you are looking for a builder to renovate your attic space, a builder who specializes in new builds may not necessarily be the right choice. Take the time to do your research to make sure you hire the most suitable building firm.

Wood House Construction

Wood House Construction

A puppy house can either be purchased pre-fabricated or be built at home. If you ar reading this clause i suppose you possibly might desire to build your very own dog kennel. That is an accomplished good idea, especially considering the simple fact that you may conserve up to 70% of the cost involved if you were buying an already made dog kennel.

Here are three main steps you should follow if you selected to build your doghouse:

Picking the doghouse that you want

There are many designs of doghouses out there but you can easily just develop one for your puppy, ideal. You will want to know exactly what you prefer before searching astatine the designs available to you. Do you have got 2 dogs? Perhaps you need to choose a duplex puppy kennel. Or you might want a luxurious dog home. It’s a maximum of you, just remember to choose the plan you want first.

What materials you should select

When considering contents, there are 3 main contents that are accustomed to creating doghouses: They are metal, plastic, and wood. Obviously, for someone who intends to create his own puppy home, wood might be the material of preference. Steel and plastic are non-effortless to cut through.

Speaking of wood there are different kinds of lumber available, they fluctuate in price. Cedarwood is famous for years to end up being the ideal kind of lumber with regards to dog home construction because it has insulation qualities and it is durable.

Dogs are known to be very sensitive to changes inside the temperature, that is why it is important to develop a puppy home that is insulated regarding keeping the internal clime associated with the home safe for your dog.

Other tips you ought to know

After choosing the plan of dog home you want, it is important that you also pay attention to this.

– Once you finish building the home, you need to additionally consider painting it, it helps the home to look attractive.

– Even though cedar lumber is famous to have better insulation properties, remember to add more insulation to the home especially throughout the winter (you are able to add more foam to the walls).

– The entry of a dog doghouse cannot stay open all the time. It should have a doorway that can be easily opened and shut by the dog itself.

– A significant sun, especially throughout the summertime, can enter your dog’s kennel through the roof. Remember to use corrugated galvanized iron on the roof. That way you are able to simple deflect the sunshine rays and keep the kennel cool

Here are 5 Steps to Understand How to Build A Church Building

Church

1. Know What You Can Afford to Spend

This may sound obvious but there is a lot of hard work that goes into determining this number.  It can’t be a guess. Too often churches concern themselves only with the average cost per square foot to build a church and very little time organizing their cash flow statement and balance sheet. If you begin looking at property or planning a renovation before you know this number your planning to fail.  It doesn’t always happen, just most of the time. You don’t want to show up at the Porsche dealership with a Kia budget.

2. Know How Much Space You Need

Did you know there are industry standards for how many square feet a 2-year-old needs in a new church building.  The same is true for babies, teenagers and adults. Understanding your real space need is a critical piece of information in solving the problem of how to build a church building. If you have good attendance records determining how much space you need should be a product of some relatively simple math.

The value in understanding this upfront is you can eliminate opportunities much faster.  If you need 20,000 square feet you shouldn’t look at spaces with 8,000 or 80,0000 square feet.  That makes sense right?  Again, very few churches have this number in hand when they start.

3.  Know What Things Cost – Generally

When a pastor asks me what it’ll cost to build a new facility the answer is always the same “not more than you can afford”.  If it is, you won’t be building anything and you’ll have a sizeable chunk invested in the plan by the time you realize it. Hope is not a strategy for cost.  You should expect God to come through but plan as if he already has with the margin he’s currently given you.  Low-balling contractor’s early estimates won’t jive when it’s time for the rubber to meet the road.  And contrary to popular belief there isn’t 10% or 20% of wiggle room in commercial construction these days so you won’t be able to negotiate the price more than a buck or two.

To date I’ve seen many many churches swing for the fence with their design expecting God to provide.  The vast majority of them loose time, influence and momentum because of that thought process.

4. Don’t Trust God to Come Through

Understand that he already has come through.  Plan your new facility within the margin he’s already provided.  Far too many pastors head into a church-building campaign with “hope” as the primary strategy.  Hope has a really poor batting average in church construction.  Just because you pay someone to design it doesn’t mean God is going to fund it. I can’t say it enough: Do ministry within the margin God has provided.  If you do, he’ll provide even more.  I think Matthew might have mentioned something about that.

5. Don’t Focus On How to Build a Church Building

Focus on how to build a church.  I wrote“Church Explosion”to help you understand just how disruptive church building will be on your church.  But our God thrives in disruption.  If you think back to the significant moments in your personal faith journey how many of those moments would be wrapped in chaos?

“Church Explosion” will encourage you to leverage the disruption that is coming to reach people for Christ.  I hope you’ll take the time to buy it and read it.  This moment of disruption won’t last long and it won’t soon come around again.  Make the most of it.

As you embark on this journey its important to know that every piece of information you educate yourself with in helping you understand how to build a church building saves money that came from someone’s sacrificial giving.  With that….keep pressing forward.