
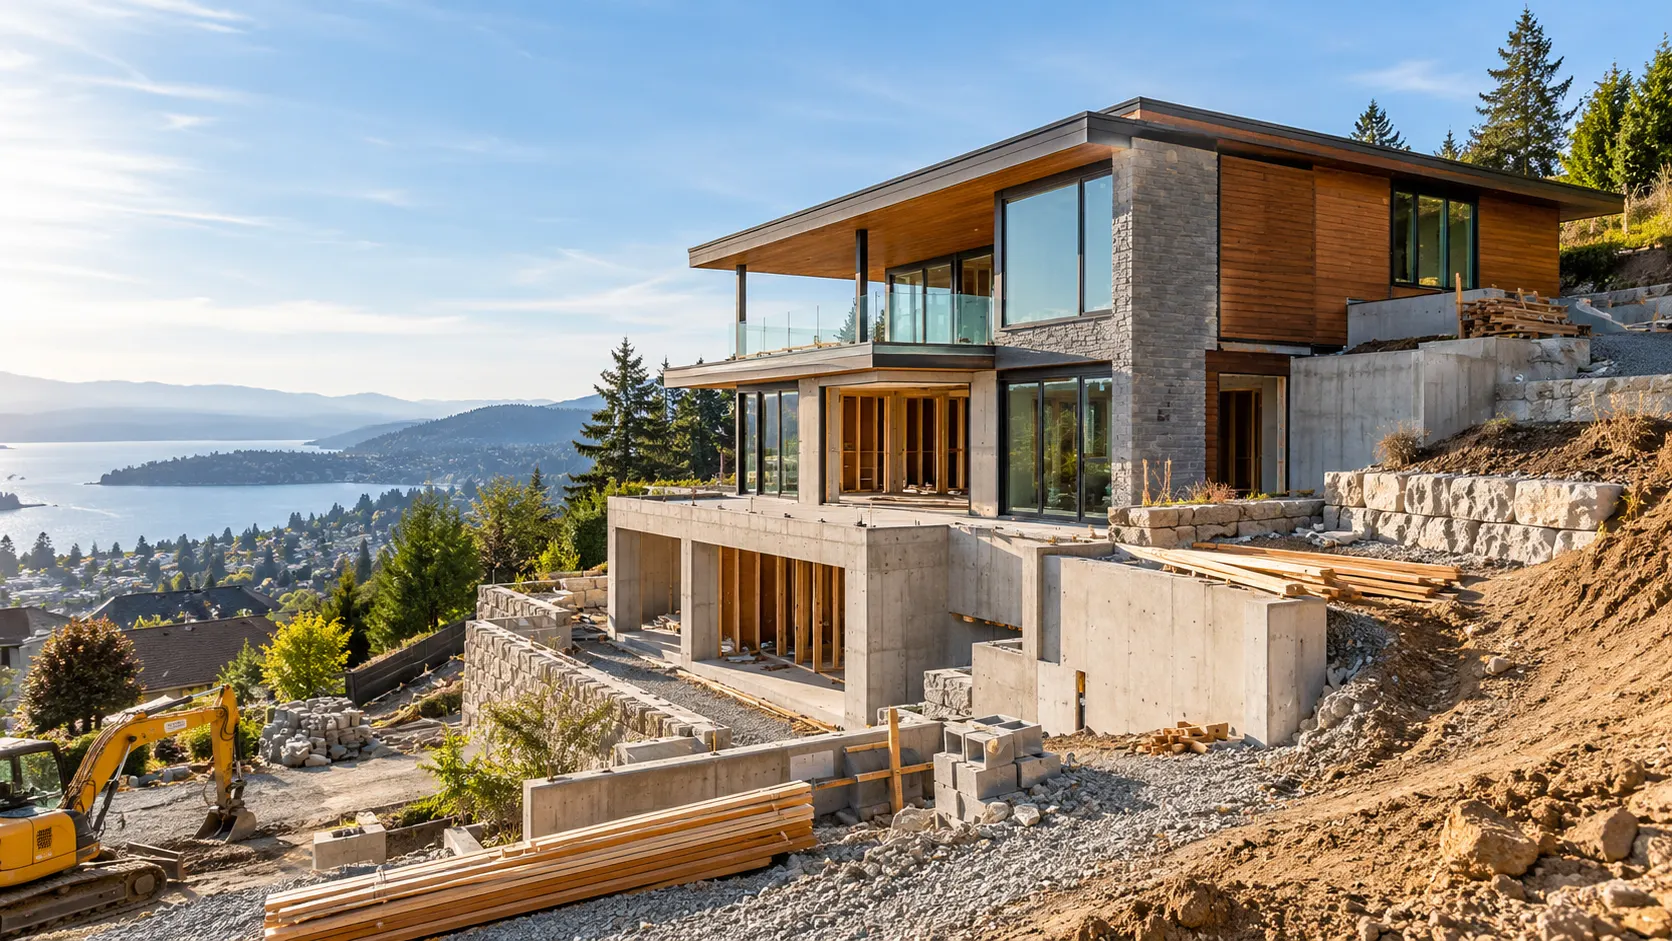
Building a house on a sloping site can create opportunities that a flat plot cannot offer. Elevated views, split-level layouts and a home that follows the landscape can all make the finished property distinctive. However, a slope can also affect foundations, drainage, access, retaining structures and the overall construction budget.
Every sloping plot is different. The gradient, soil conditions, access, drainage and proposed design all influence what will be required. This guide explains the main issues to consider before building on sloping ground.
Start With a Proper Assessment of the Site
Before developing the design in detail, understand the land itself. A topographical survey establishes levels and contours across the plot, helping the design team see how much the ground rises or falls and where the house may sit most effectively.
Ben from Pristine Building Solutions says “Ground conditions matter just as much. Depending on the plot and the information already available, investigation may be needed to understand the soil, groundwater and bearing conditions.” These findings can influence the foundation design, retaining structures and drainage strategy.
Also consider how water moves across the site, where services are located and how construction vehicles will reach the building area. Early answers make it easier to design around genuine constraints.
How the Gradient Influences the Design
A slight fall across a site may require relatively modest adjustments. A more pronounced slope can have a much greater influence on the layout and structure of the house.
Establish the actual difference in level across the building footprint and the direction of the slope. A plot that rises behind the house can create different access and drainage issues from one that falls away from the road.
A good design should respond to these levels. In some cases, creating a flat building platform may be appropriate. On other plots, split levels or stepped floor levels may reduce excavation and create a more interesting home.
Construction input while the design is developing can help reveal the implications of excavation, retaining walls and structural work.
Excavation, Retaining Walls and Groundworks
Creating a level building area on sloping ground often involves excavation. Soil may be removed from the higher part of the site and, where suitable, reused elsewhere on the plot to adjust levels.
The amount of earth moved can have a major effect on cost because excavation, disposal and imported fill all add expense.
A design that limits unnecessary ground movement can therefore be beneficial. This does not mean avoiding excavation altogether; it means understanding where it adds value and where the natural levels can be retained.
Retaining walls may also be required where there are significant level changes. Their design depends on factors including height, ground conditions, loads and drainage, so structural advice should be obtained where appropriate.
Foundations on a Sloping Site
There is no single foundation type that is right for every sloping plot. The correct solution depends on the proposed building and the findings from the site and ground investigations.
Possible approaches include stepped, reinforced concrete or piled foundations. Generic rules can be misleading: the correct solution depends on the building and the ground beneath it.
A structural engineer can design the foundations around the loads from the building and the actual ground beneath it. Establishing this early also gives the builder and client a much more reliable basis for budgeting.
Drainage and Water Management
Water management deserves particular attention on a slope because rainwater naturally travels towards lower ground and construction can alter existing drainage patterns.
The drainage strategy should therefore be part of the overall design rather than an afterthought. Depending on the project, this may include surface-water drainage, land drains, suitable falls, drainage behind retaining structures and measures around walls that are partly below ground level.
Where the home is built into the slope, waterproofing and below-ground details need careful specification. Good drainage also helps control runoff and erosion.
Access and Construction Logistics
Site access can be one of the less obvious challenges. A finished driveway that works perfectly for a car may not provide suitable access for excavation machinery, delivery vehicles or lifting equipment during construction.
Before work starts, consider how materials will reach the building area, where they can be stored and whether plant can manoeuvre safely. Restricted access can affect the construction programme and may influence how certain stages of work are carried out.
On plots with narrow entrances or steep approaches, early planning helps identify practical solutions before deliveries and groundworks begin.
Designing a Home That Works With the Slope
The slope does not have to be treated purely as a problem. It can become one of the strongest features of the design.
Split-level accommodation can allow different parts of the house to follow the natural ground. On plots that fall away, living areas can sometimes be positioned to make the most of views and daylight, while lower levels may suit bedrooms, utility spaces, garages or other accommodation.
Glazing, terraces and balconies may also suit elevated sites, subject to planning, privacy and structural considerations. Architectural ambition should be balanced with buildability because complex features can increase engineering and construction costs.
Planning and Building Regulations
A new home will normally require planning permission, and a sloping site may introduce additional considerations. These can include the height and massing of the building, changes to ground levels, overlooking, access, landscaping and the visual impact of retaining structures.
Planning permission and Building Regulations are separate processes, and additional surveys or specialist reports may be required. Establishing likely requirements early can help avoid unnecessary revisions.
Budgeting for a Sloping-Site Build
It is reasonable to expect a sloping site to introduce costs that might not arise on a straightforward flat plot, but there is no reliable fixed amount that can be added to every project.
The additional cost depends on what the site actually requires. Major excavation, difficult access, retaining walls, complex foundations, drainage works and structural engineering can all influence the budget. A well-considered design that follows the natural ground may help avoid some unnecessary work.
Separate the normal house specification from site-specific costs when budgeting. A contingency is also sensible, but the allowance should reflect the information available and the risks of the individual site rather than a universal percentage.
Choosing the Right Builder and Project Team
Building on a challenging plot requires good communication between the client, architect, structural engineer, other consultants and the construction team.
When choosing a builder, look beyond the headline quotation. Ask how access, groundworks, drainage, structural details and coordination with the wider design team will be handled.
Pristine Building Solutions works on bespoke new builds and self-build homes across Sheffield, Rotherham and the surrounding South Yorkshire area. The team can manage projects from the early planning stages through to completion, coordinating with architects, surveyors and other professionals where required.
Questions to Ask Before Buying a Sloping Plot
Before committing to a site, consider:
- How much does the land fall across the proposed building area?
- Has a topographical survey been completed?
- What is known about the ground and groundwater conditions?
- Will significant excavation or retaining structures be required?
- How will surface water be managed?
- Is there practical access for machinery and deliveries?
- Where are the main utility connections?
- Are there planning constraints that could affect the design?
- Has the budget allowed for site-specific structural and groundworks costs?
These questions can reveal whether a plot needs further investigation before significant time and money are committed.
Final Thoughts
Building a house on a sloping site can be more complex than working with a level plot, but it can also lead to an exceptional home. Successful projects generally start by understanding the site properly and allowing the design to respond to it.
Topographical information, ground investigation, structural input and drainage planning help turn uncertainty into informed decisions. The aim should be a home that makes practical and architectural sense for the plot.
If you are considering a sloping plot in Sheffield, Rotherham or the surrounding area, Pristine Building Solutions can provide practical construction input and help you understand the issues that may affect the build before work begins.